Structural Engineering Services
Every project starts with understanding the building, the concern, and what you need to accomplish. From there, I provide the level of engineering the project calls for—an inspection, a written report, calculations and drawings, or support during construction.
Structural inspections and evaluations — I inspect visible structural conditions, explain what I see, and recommend sensible next steps. Common concerns include foundation cracks, settlement, damaged framing, sagging floors, beams and columns, load-bearing walls, and damage discovered during renovation.
Repairs and reinforcement — Existing buildings rarely offer perfect access or textbook conditions. I design repairs around what is actually there, with attention to how the contractor will perform the work.
Foundation engineering — I evaluate cracking, movement, settlement, and deterioration, and provide repair or reinforcement recommendations when needed. I also design foundations for additions and new construction. For Connecticut homeowners, I provide CFSIC-certified visual inspections for suspected crumbling foundations.
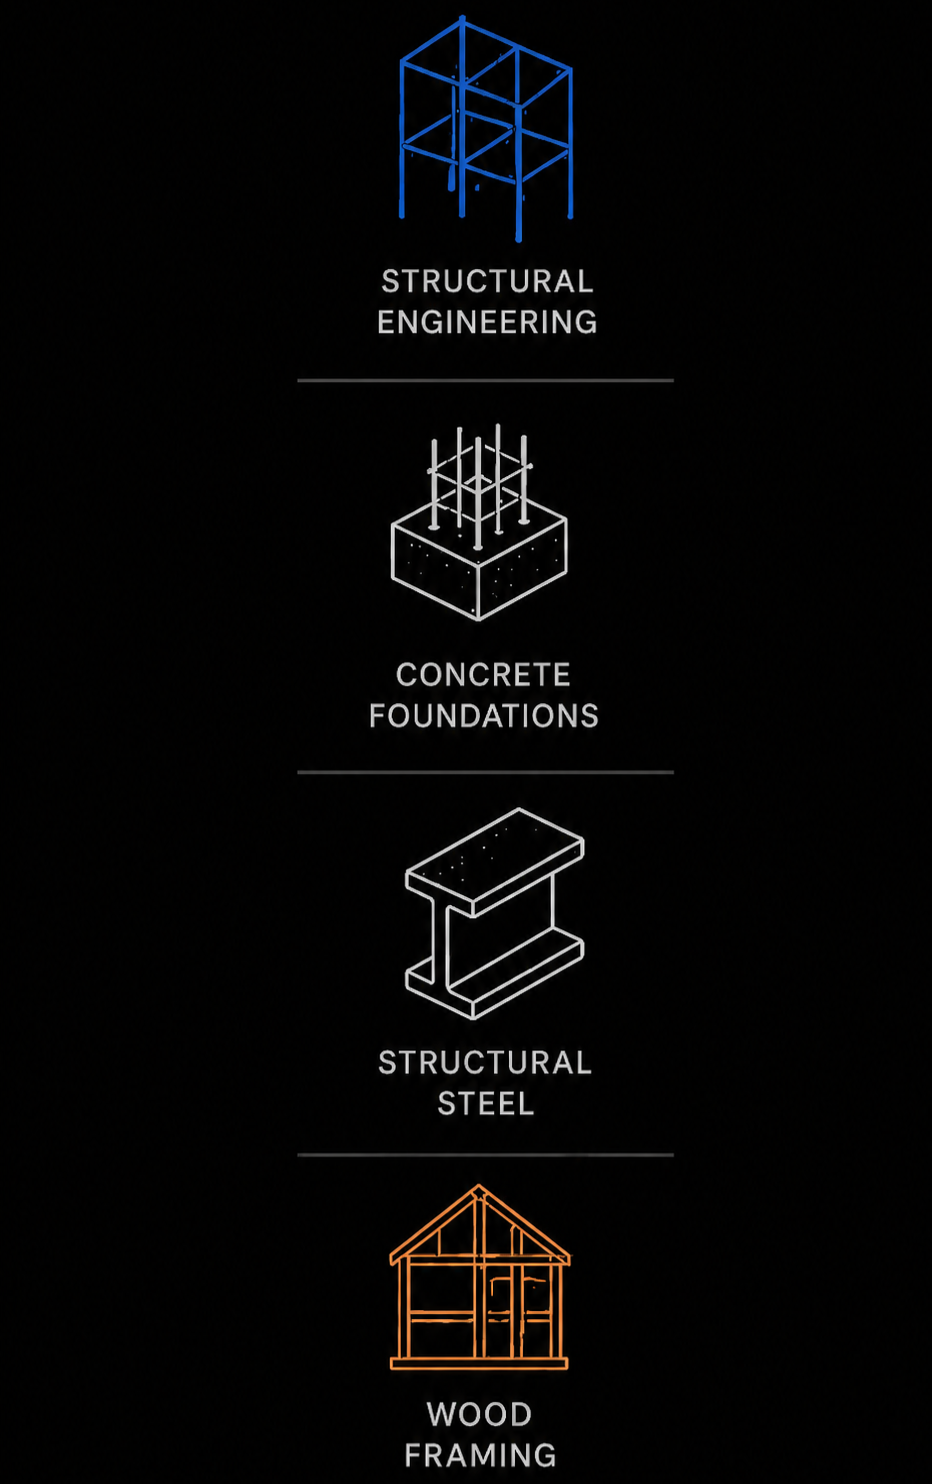
Wood, timber, and steel framing — Services include beam and header sizing, floor and roof framing, columns, structural steel, connections, load-bearing wall removal, additions, renovations, and custom framing conditions.
Retaining walls and specialty structures — I design retaining walls, stairs, fire escapes, timber framing, and other structures that do not fit a standard detail.
Shoring and temporary support — I design support systems for renovations, repairs, and controlled removal, with attention to stability, sequencing, access, and field use.
Construction support — When hidden or unexpected conditions appear, I work directly with the owner, contractor, and design team to answer questions and keep the project moving.